
Price Reduction - New Construction

Address
224 Wabash Avenue, Panama City, FL
Price
$ 219,900
Property Attributes
- MLS#787843
- TypeSingle Family
- Listing Status Active
- CountyBay
- CityPanama City
- Area02 - Bay County - Central
- NeighborhoodSpringfield
- Zip32401
- Style
- Year Built2026
- Taxes$ 450
- Price$ 219,900
- Bedrooms3
- Full Bathrooms2
- Half Bathrooms0
- Sqr Footage1232
- Lot Size0.16 Acres
Data Source:
Central Panhandle Association of REALTORS® (CPAR)
Property Description
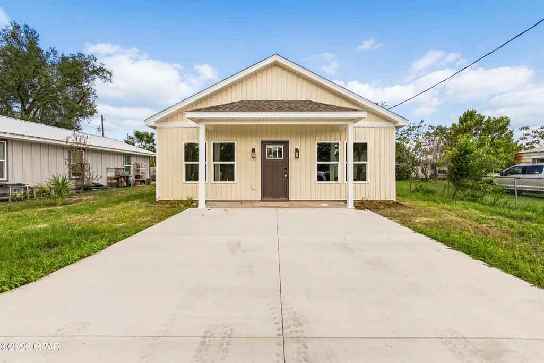
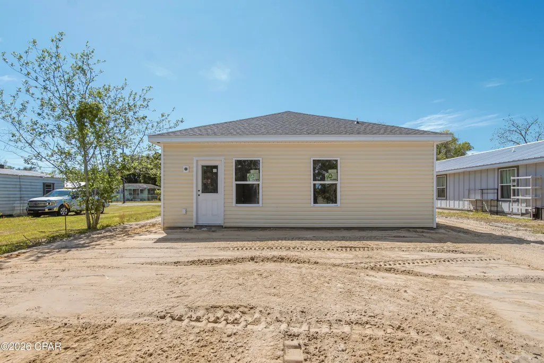
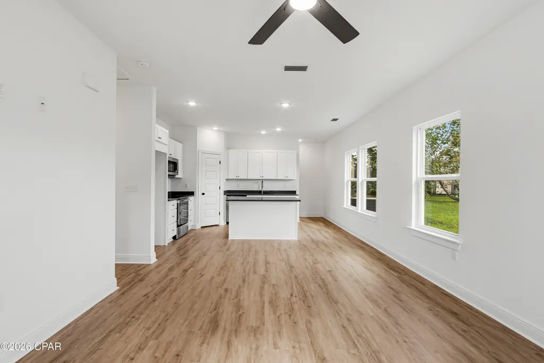
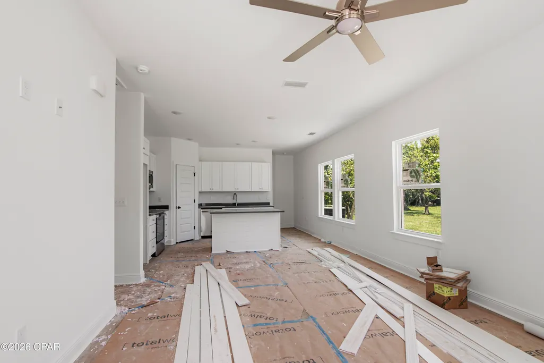
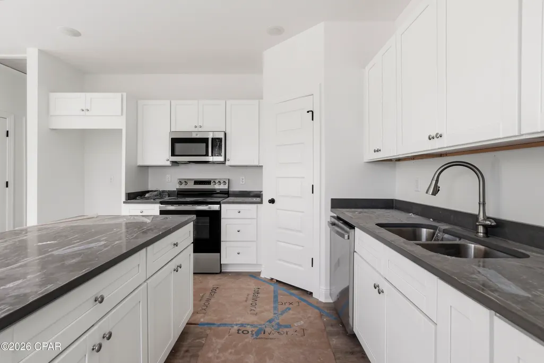
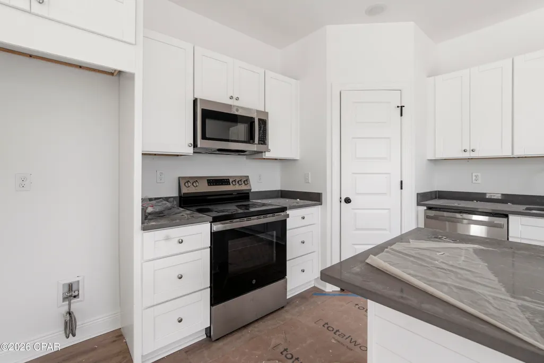
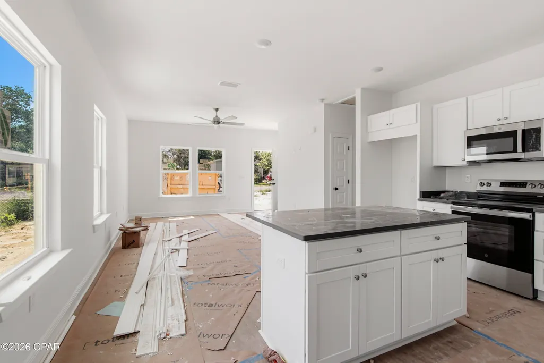
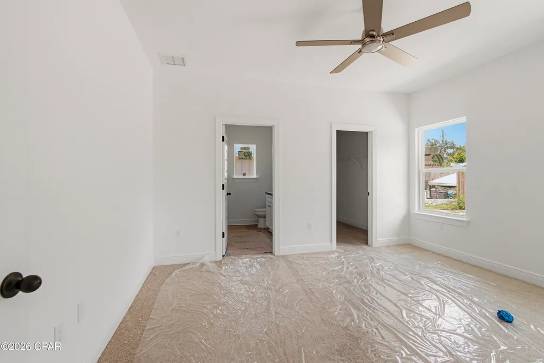
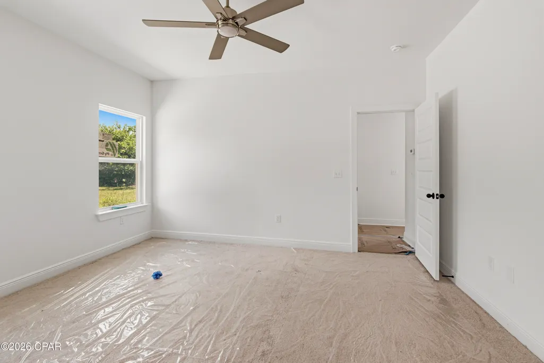
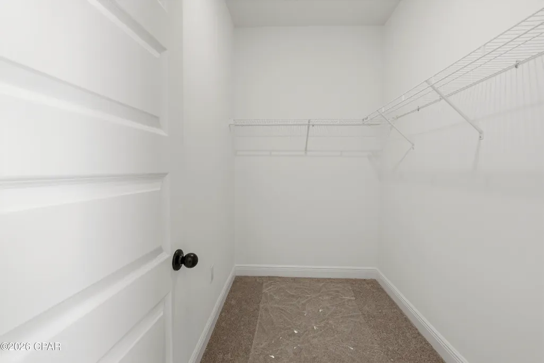
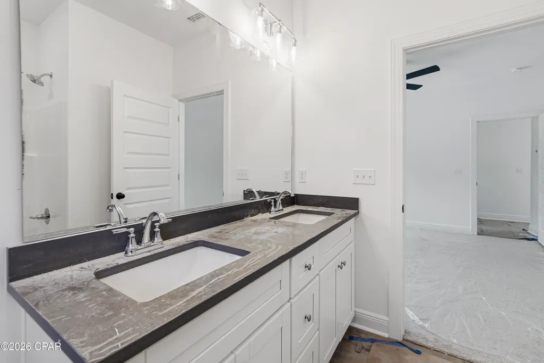
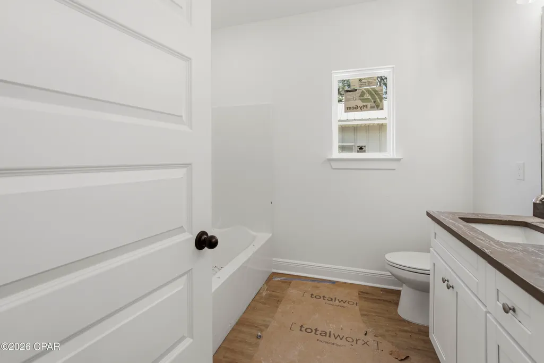
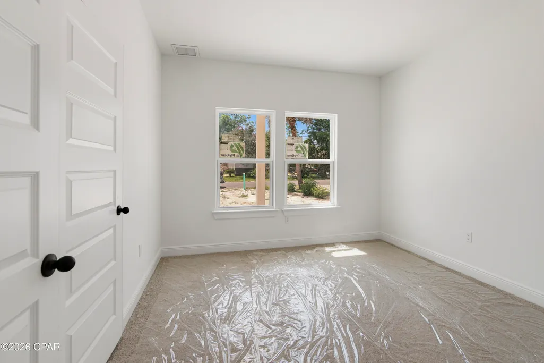
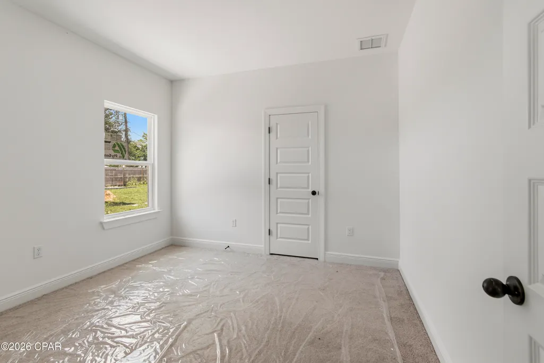
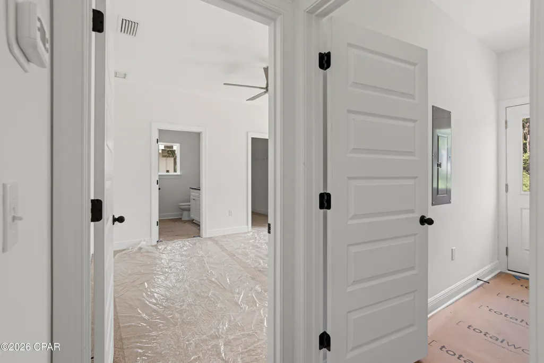
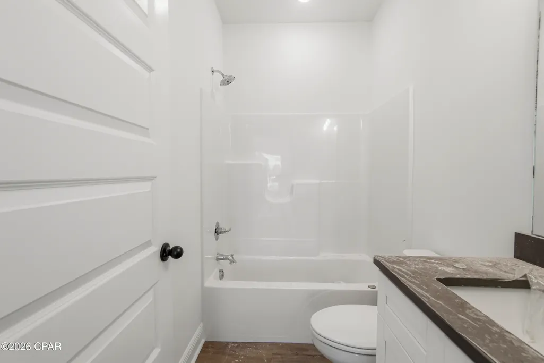
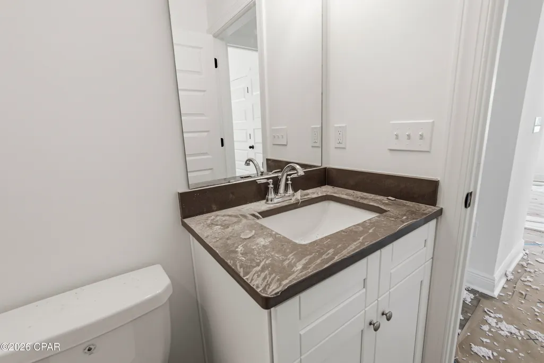
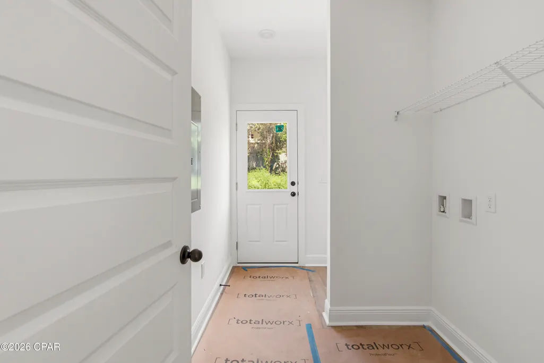
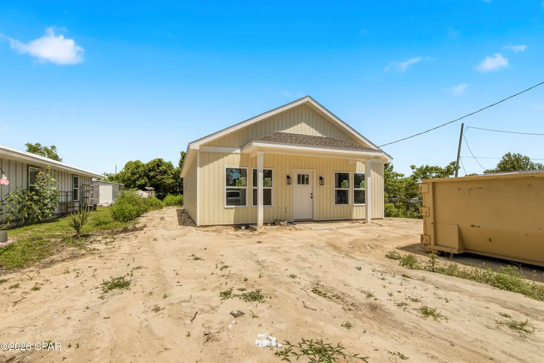
Welcome to the ''Hawthorn'' floor plan! This beautiful 3 bedroom/ 2 bathroom NEW construction home is conveniently located in NO HOA. Interior features to include 9 ft. ceilings and luxury vinyl plank flooring throughout; Inside you will find a spacious open concept living room overlooking the kitchen. Kitchen features an island with breakfast bar, stainless steel appliances, and eat-in dining area. Situated off the living room sits full guest bathroom featuring shaker style cabinetry and tub/shower combo; and Two secondary bedrooms. Master bedroom and en suite feature tub/shower combo, and walk-in closet. Call to schedule your private showing today! All Measurements approx. buyer to verify if important
| Elementary School | Middle School | High School |
|---|---|---|
| Cherry Street Elementary School | Rutherford Middle School | Rutherford High School |
| Price History | |
|---|---|
| 4/4/2026 | Listed $229,900 |
| 8/2/2026 | 1$227,500 |
| 8/20/2026 | 2$223,500 |
| 8/27/2026 | 2$219,900 |
General Features
| Sewer | Public Sewer |
|---|---|
| Utilities | Electricity Available |
| Property Subtype | Single Family Residence |
| Tax Year | 2025 |
| County | Bay |
| Property Type | Residential |
| HOA | false |
| Subdivision Name | Springfield |
| Status | Active |
| Directions | Heading E on US 98; turn right on E Second Pl; turn left on wabash ave |
| High School | Rutherford |
| City | Panama City |
| MLS Area | 02 - Bay County - Central |
| Lot Size Units | Acres |
| Lot Size Square Feet | 6970 |
| Elementary School | Cherry Street |
| Tax Annual Amount | 450 |
| Middle/Junior High School | Rutherford |
| MLS Area Minor | 0202 - Bay - Central SE |
| Standard Status | Active |
| Property Sub Type Additional | Single Family Residence |
| Occupancy Type | Vacant |
| Year Built | 2026 |
| Heating | Central,Electric |
| Cooling | Central Air |
| Appliances | Electric Oven,Electric Range |
| Patio/Porch Features | Covered,Open,Porch |
| Attached Garage | false |
| Garage Y/N | false |
| Total Rooms | 5 |
| Full Baths | 2 |
| Architectural Style | Craftsman |
| Stories Count | 1 |
| Levels | One |
| New Construction | true |
Interior Features
| Total Baths | 2 |
|---|---|
| Interior Amenities | Main Level Primary,Tub Shower,Walk-In Pantry |
| Furnished Units | None |
| Air Conditioning Y/N | true |
| Heating Y/N | true |
| Total Bedrooms | 3 |
| LivingAreaSource | Plans |
| Total Stories | 1 |
Exterior Features
| Lot Size Area | 0.16 |
|---|---|
| Lot Dimensions | 50x140 |
| Lot Size Acres | 0.16 |
| Building Area Total | 1232 |
| Waterfront Y/N | false |
| Foundation Details | Slab |
Amenities
- Foreclosure
- Views
- Short Sale
- New Construction
- Adult 55+
- Lease To Own
- No HOA Fees
- Furnished
- Primary On Main
- Air Conditioning
- Seller Finance
- Green
- Fixer Upper
- Horse
- Golf
- Fireplace
- Deck
- Garage
- Basement
- Pool
Property vs Single Family Average in 32401
Price
Taxes
Year Built
 Listing data provided by: Central Panhandle Association of Realtors (CPAR)
Information deemed reliable but not guaranteed. The information is provided exclusively for consumers personal, non-commercial use and may not be used for any purpose other than to identify prospective properties consumers may be interested in purchasing.
Listing data provided by: Central Panhandle Association of Realtors (CPAR)
Information deemed reliable but not guaranteed. The information is provided exclusively for consumers personal, non-commercial use and may not be used for any purpose other than to identify prospective properties consumers may be interested in purchasing.
 All information deemed reliable but not guaranteed. All properties are subject to prior sale, change or withdrawal. Neither listing broker(s) or information provider(s) shall be responsible for any typographical errors, misinformation, misprints and shall be held totally harmless. Listing(s) information is provided for consumer's personal, non-commercial use and may not be used for any purpose other than to identify prospective properties consumers may be interested in purchasing. The data relating
