
Water Views





Address
1703 St George's Ct, Eastpoint, FL
Price
$ 525,000
Property Attributes
- MLS#327806
- TypeSingle Family
- Listing Status Active
- CountyFranklin
- CityEastpoint
- AreaEastpoint
- NeighborhoodSt George's Bluff
- Zip32328
- StyleCustom
- Year Built2024
- Price$ 525,000
- Bedrooms3
- Full Bathrooms2
- Half Bathrooms0
- Sqr Footage1682
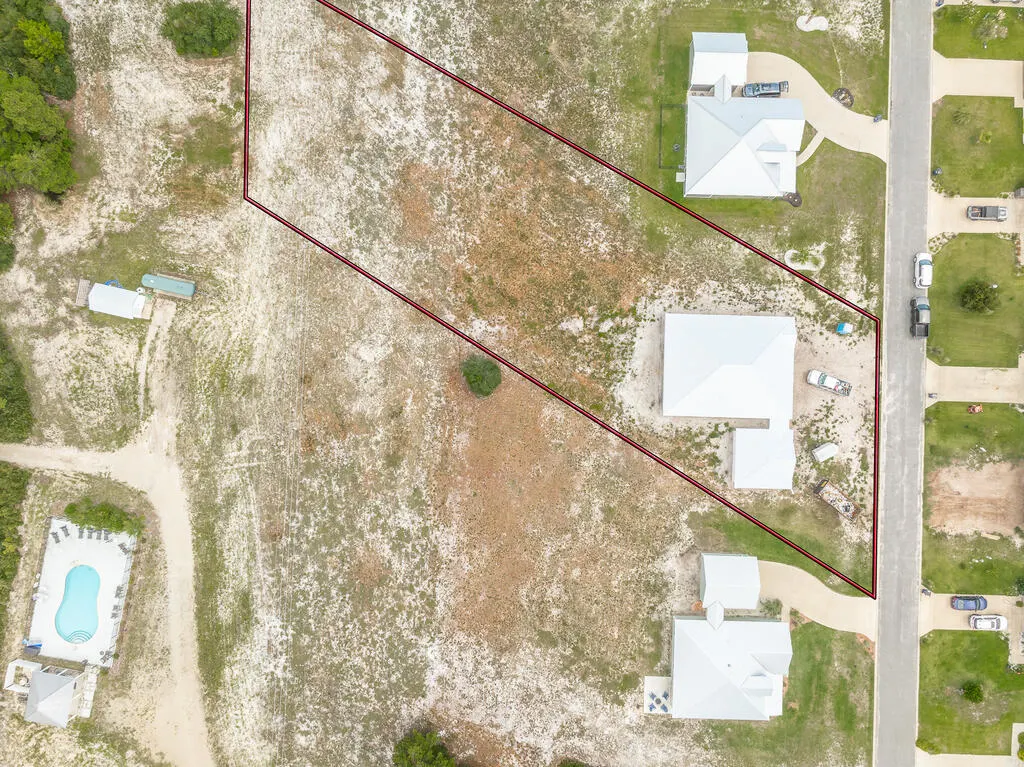
- Lot Size0.71 Acres
Data Source:
Forgotten Coast REALTOR® Association
Property Description
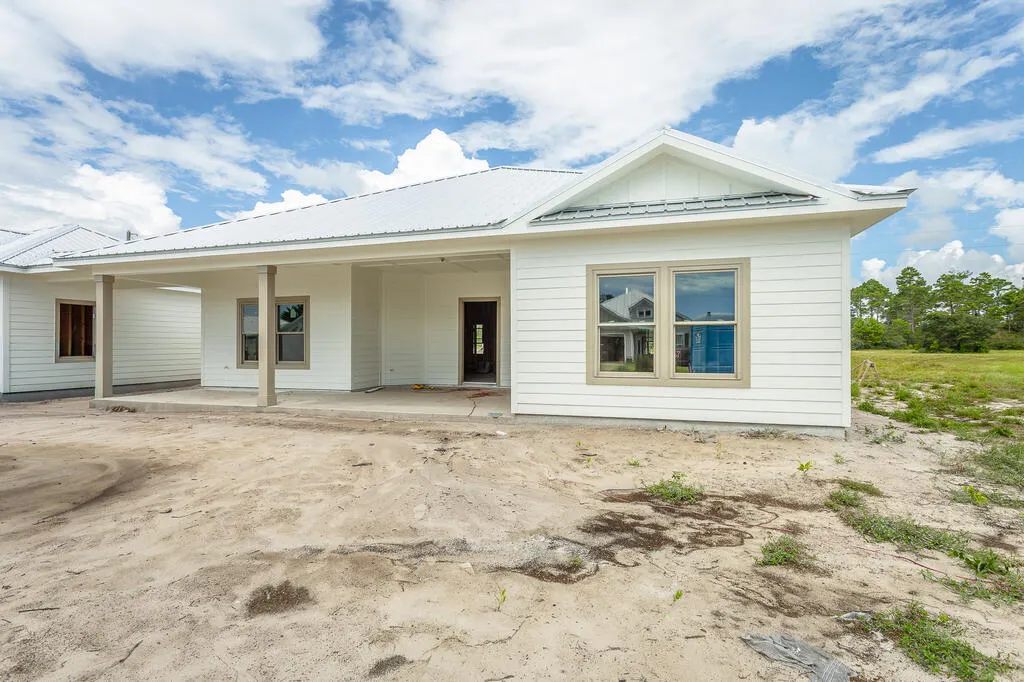
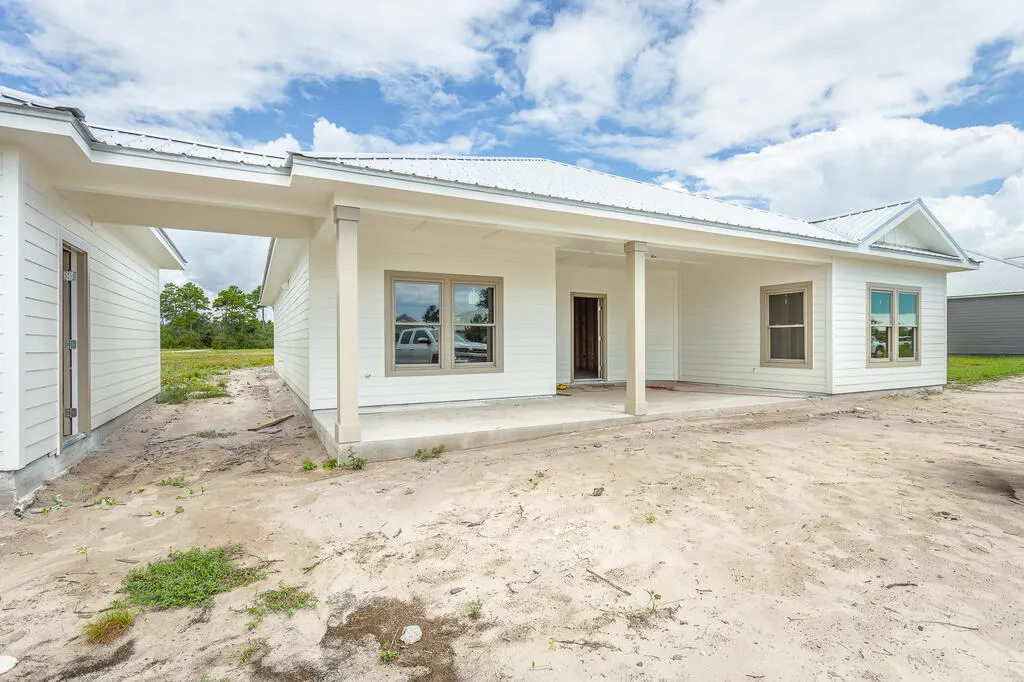
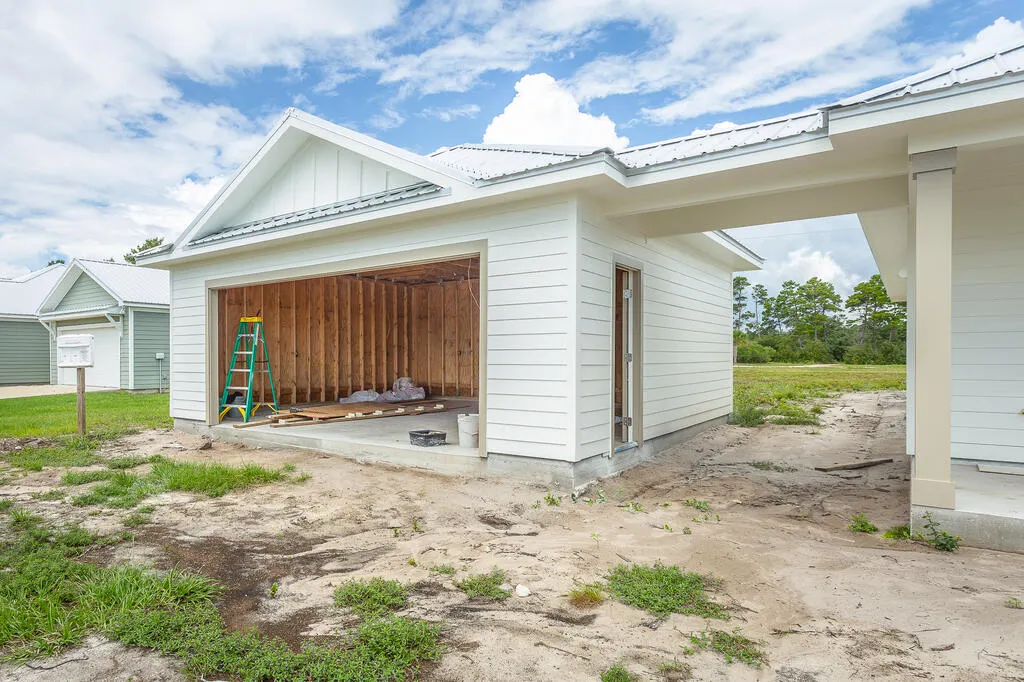
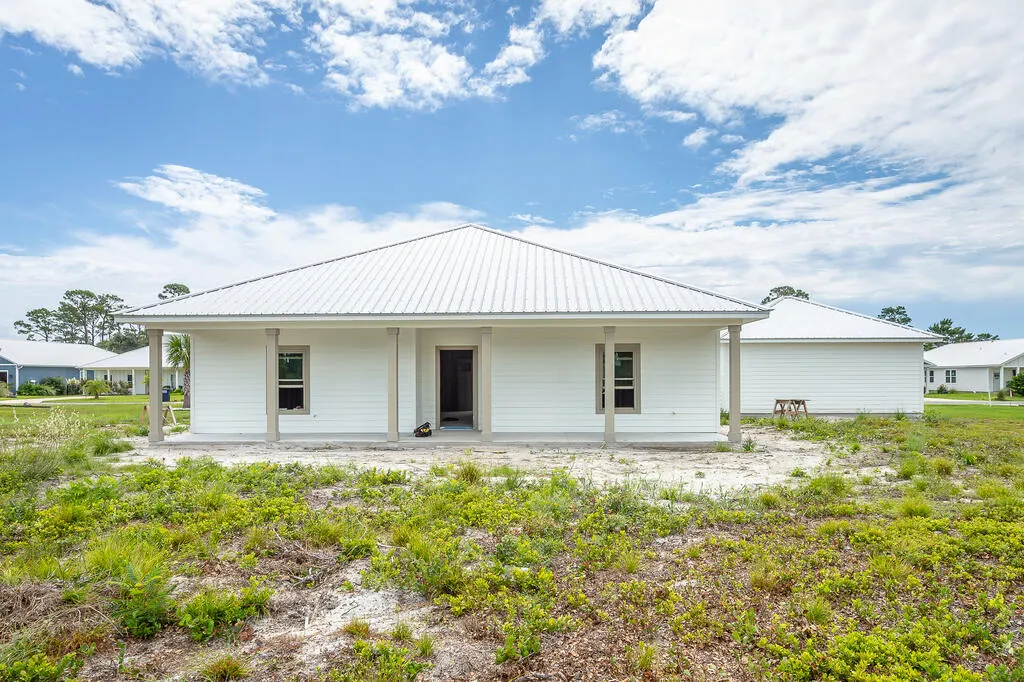
Welcome to a realm of coastal elegance in this beautifully designed pre-construction 3-bedroom bay vie residence located in the picturesque St. George Bluff subdivision. Perched atop a high bluff in an X flood zone, this homesite offers added peace of mind with no flood insurance required. Construction will be starting soon, providing buyers the opportunity to select certain interior and exterior paint colors along with some design features, allowing you to personalize the home to your taste. As you arrive, a detached garage connected by a breezeway leads to a charming front porch—an inviting space to relax and take in the sweeping bay views. Inside, the thoughtfully designed open floor plan seamlessly connects the kitchen and great room, creating the perfect environment for both everyday living and entertaining. The primary bedroom, located at the front of the home, is designed to capture stunning bay views, while two additional bedrooms and a spacious laundry room provide comfort and functionality. Planned features for this home include custom kitchen cabinetry, granite countertops in the kitchen and bathrooms, luxury vinyl plank flooring throughout the main living areas, stainless steel appliances, durable HardiePlank siding, a concrete driveway, lush landscaping, and a sprinkler system. Elegant tray ceilings in the great room and primary bedroom add a refined architectural touch. At the rear of the home, double French doors will open to a covered back porch spanning the width of the house, overlooking the spacious backyard—an ideal setting for relaxing, entertaining, and enjoying the peaceful coastal surroundings. Please note: This is a pre-construction listing. Photos are from previously completed homes of the same or similar floor plan and may include upgrades, finishes, or selections not included in this listing. Final colors, finishes, and certain trim selections may vary.
| Price History | |
|---|---|
| 3/23/2026 | Listed $525,000 |
General Features
| Sewer | Septic Tank |
|---|---|
| Heating | Central,Electric |
| Cooling | Central Air,Electric,Ceiling Fan(s) |
| Utilities | Electricity Connected,Sewer Connected,Water Connected,Private Trash,Underground Utilities |
| Possession | Immediate |
| Roof | Metal |
| Appliances | Dishwasher,Electric Oven,Electric Water Heater,Microwave |
| HOA Fee | 100 |
| Association Fee Includes | Accounting,Maintenance Grounds,Recreational Facilities |
| Patio/Porch Features | Covered Porch,Front Porch,Rear Porch |
| Architectural Style | Custom |
| Pool Features | Gunite,In Ground |
| Construction Materials | HardiPlank Type |
| Pets Allowed | Yes |
| Year Built | 2024 |
| View | Bay,Water |
| Property Subtype | Detached Single Family |
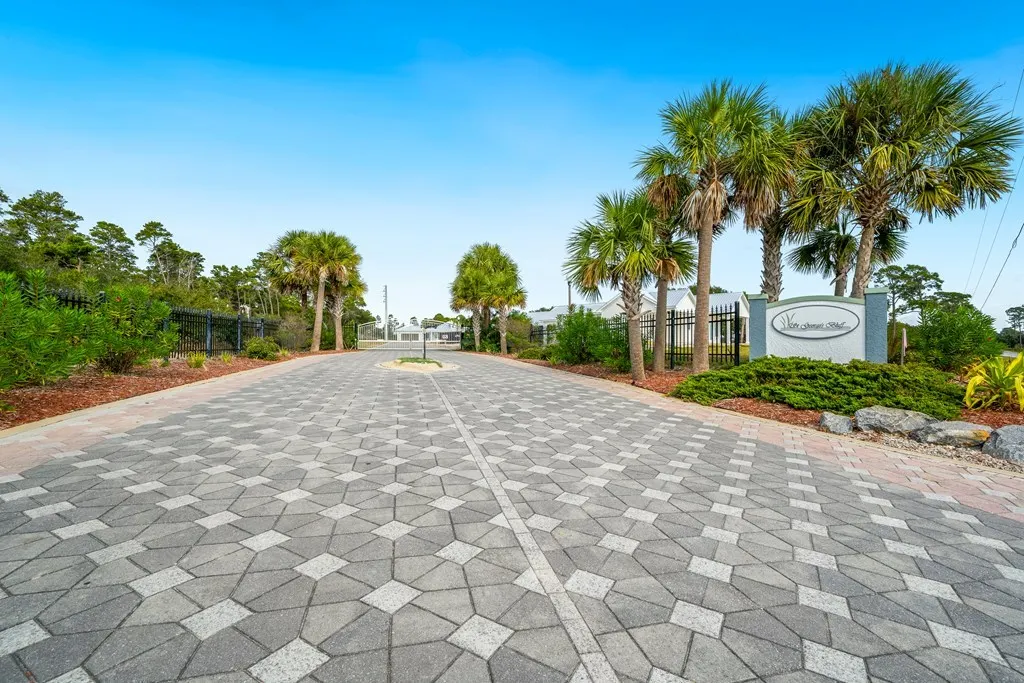
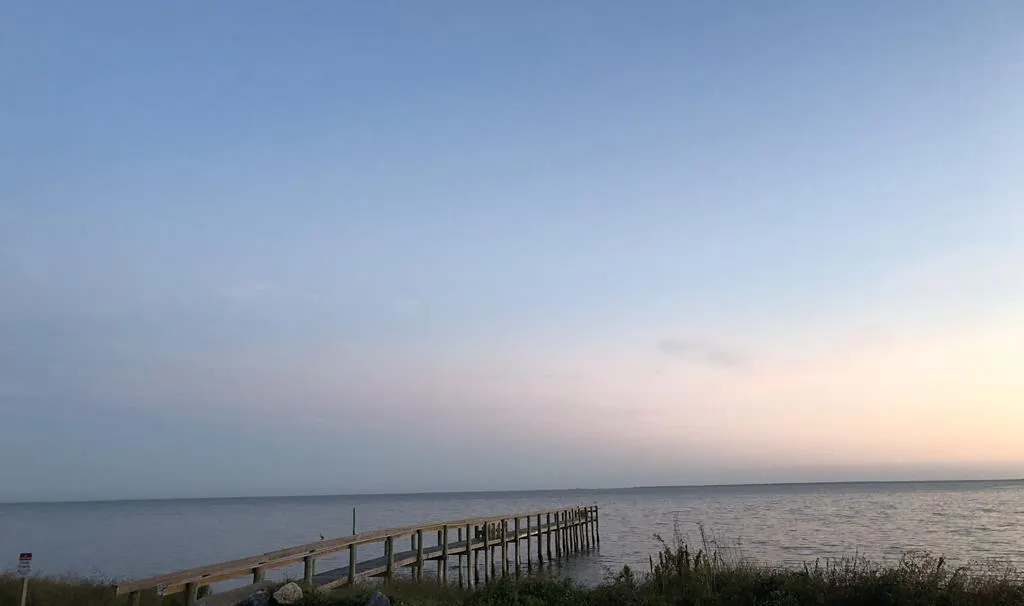
| Community Features | Dock,Gated,Pavillion/Gazebo,Pool |
| Assoc Fee Paid Per | Monthly |
| Property Type | Residential |
| HOA | true |
| Attached Garage | false |
| Subdivision Name | St George's Bluff |
| Garage Y/N | true |
| Full Baths | 2 |
| Status | Active |
| Directions | From Hwy 98 W, turn into St. George's Bluff subdivision, home will be located on the 4th lot on the left-hand side of St. George's Ct |
| City | Eastpoint |
| Zoning Description | Residential Single Family |
| MLS Area | Eastpoint |
| Lot Size Units | Square Feet |
| Lot Size Square Feet | 30927.6 |
| Carport Y/N | false |
| Property Condition | To Be Built |
| Ok to Lease | Short Term Lease |
| MLS Area Minor | Eastpoint |
| Additional Parcels Y/N | false |
| Concessions | No |
| Virtual Tour | https://tour.usamls.net/1703-St-Georges-Ct-Eastpoint-FL-32328/unbranded |
| Building Area Units | Square Feet |
| Living Area Units | Square Feet |
| Standard Status | Active |
| Occupancy Type | New-Never Occupied |
| Legal Description | ST GEORGES BLUFF LOT 19 |
| LeasableAreaUnits | Square Feet |
Interior Features
| Interior Amenities | Open Floorplan,Split Bedroom,Kitchen Island,Newly Painted,Pantry,Recessed Lighting,Storage,Tray Ceiling(s),Walk-In Closet(s) |
|---|---|
| Furnished Y/N | Unfurnished |
| Air Conditioning Y/N | true |
| Heating Y/N | true |
| Window Features | Double Pane Windows |
| Fireplace Y/N | false |
| Laundry Features | Washer/Dryer Hookup |
| Total Bedrooms | 3 |
| Total Baths | 2 |
| Primary Bathroom Features | Double Vanity,Shower Only |
| Primary Bedroom Features | Walk-In Closet(s) |
Exterior Features
| Exterior Amenities | Columns |
|---|---|
| Parking Features | Covered,Driveway,Garage Detached |
| Lot Features | Landscaped,Aerials/Topo Available,Covenants/Restrictions,Deeded Water Access,Improved Lot,Interior Lot,Within 1/2 Mile of Water |
| Water Source | Private,Shared Well |
| Total Parking | 4 |
| Lot Size Area | 30927.6 |
| Foundation Details | Slab |
| Building Area Total | 2774 |
| Lot Dimensions | 210 x 112 x 210 x 111 |
| Lot Size Acres | 0.71 |
| Road Surface Type | Paved |
| Frontage Length | Road Front Ft: 112 |
| Waterfront Y/N | false |
| Door Features | French Doors |
| Road Responsibility | Private Maintained Road |
Amenities
- Foreclosure
- Views
- Short Sale
- New Construction
- Adult 55+
- Lease To Own
- No HOA Fees
- Furnished
- Primary On Main
- Air Conditioning
- Seller Finance
- Green
- Fixer Upper
- Horse
- Golf
- Fireplace
- Deck
- Garage
- Basement
- Pool
Property vs Single Family Average in 32328
Price
Year Built
 Listing data provided by: Central Panhandle Association of Realtors (CPAR)
Information deemed reliable but not guaranteed. The information is provided exclusively for consumers personal, non-commercial use and may not be used for any purpose other than to identify prospective properties consumers may be interested in purchasing.
Listing data provided by: Central Panhandle Association of Realtors (CPAR)
Information deemed reliable but not guaranteed. The information is provided exclusively for consumers personal, non-commercial use and may not be used for any purpose other than to identify prospective properties consumers may be interested in purchasing.
 All information deemed reliable but not guaranteed. All properties are subject to prior sale, change or withdrawal. Neither listing broker(s) or information provider(s) shall be responsible for any typographical errors, misinformation, misprints and shall be held totally harmless. Listing(s) information is provided for consumer's personal, non-commercial use and may not be used for any purpose other than to identify prospective properties consumers may be interested in purchasing. The data relating
