
Water Views - Primary on Main
Address
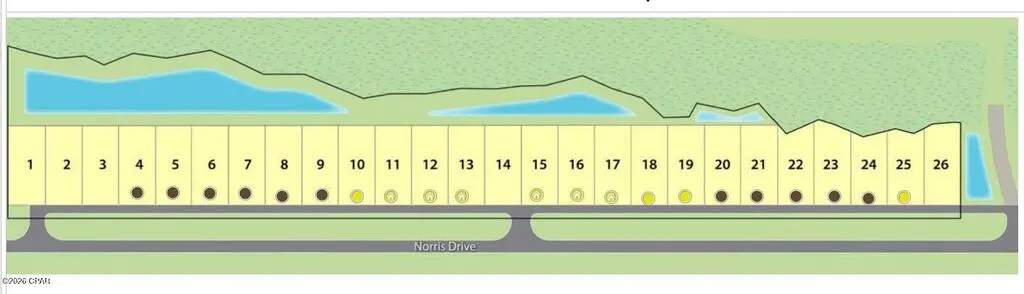
740 Norris Dr, Port St. Joe, FL
Price
$ 354,900
Property Attributes
- MLS#329321
- TypeSingle Family
- Listing Status Active
- CountyGulf
- CityPort St. Joe
- AreaPort St. Joe
- NeighborhoodBuffer Farms
- Zip32456
- StyleCraftsman
- Year Built2026
- Price$ 354,900
- Bedrooms4
- Full Bathrooms3
- Half Bathrooms1
- Sqr Footage2245
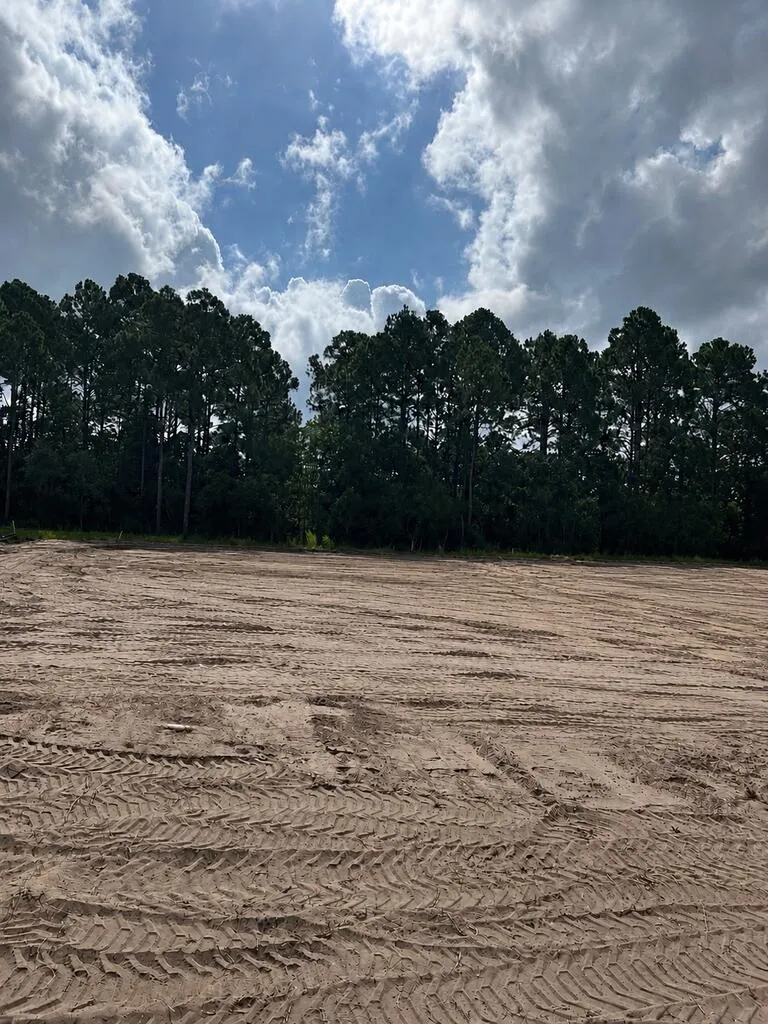
- Lot Size0.31 Acres
Data Source:
Forgotten Coast REALTOR® Association
Property Description
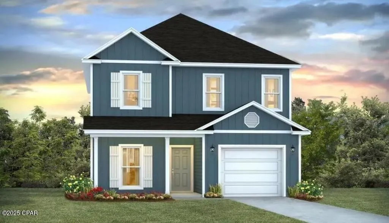
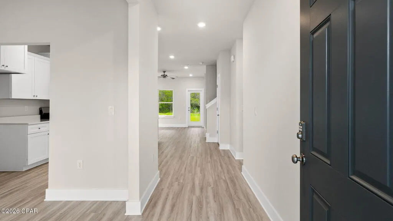
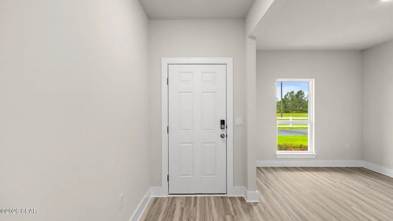
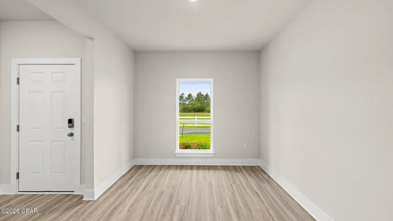
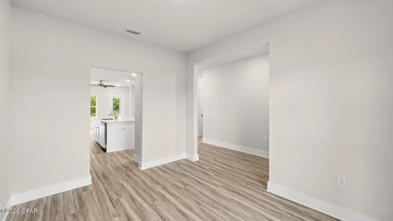
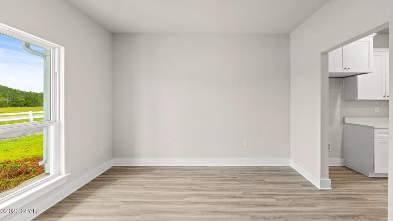
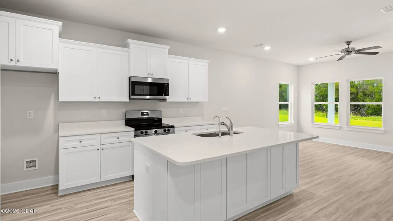
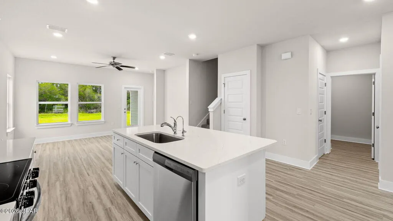
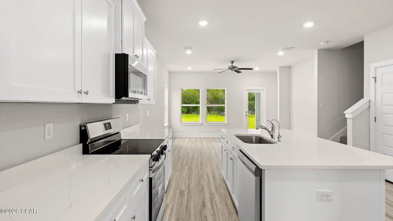
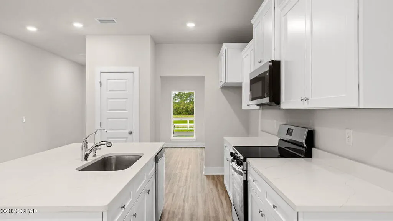
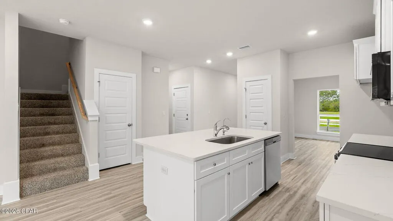
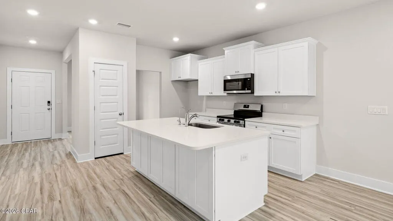
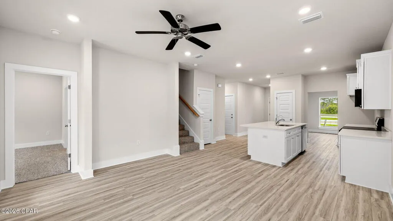
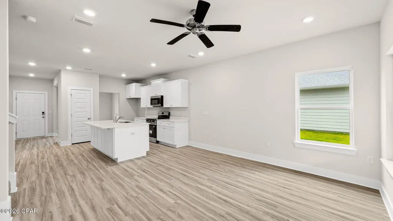
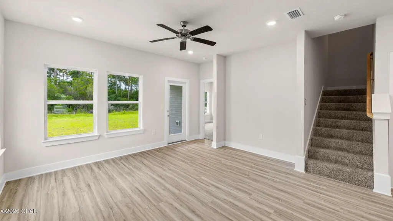
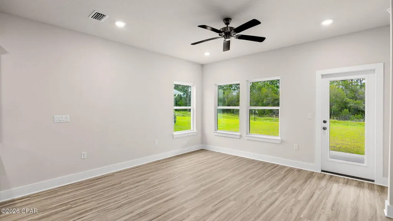
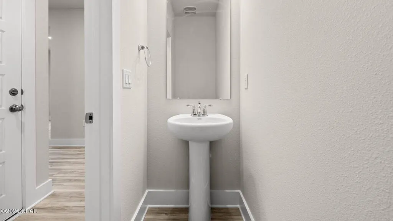
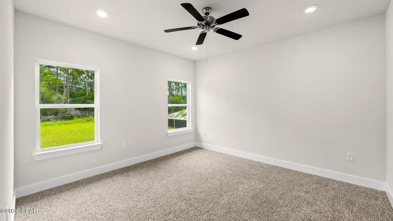
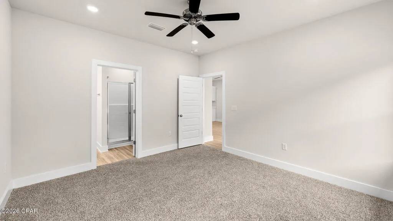
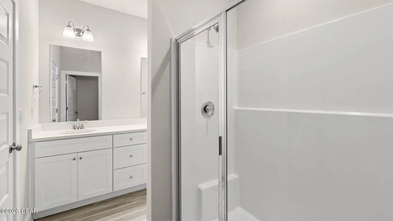
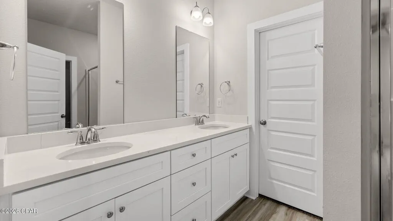
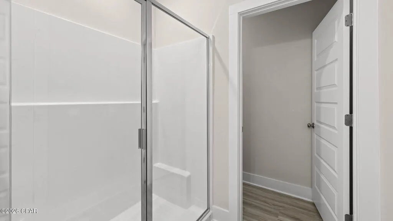
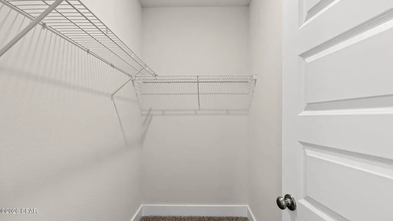
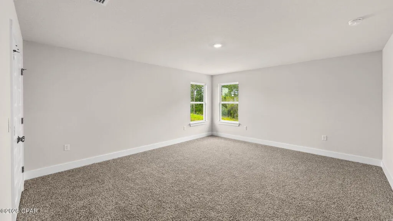
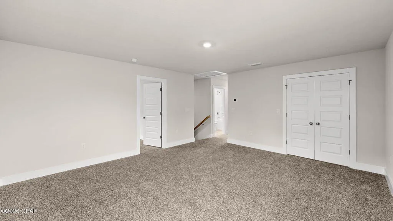
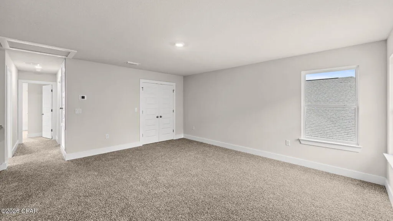
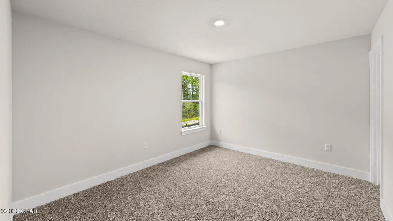
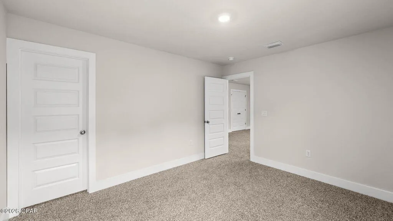
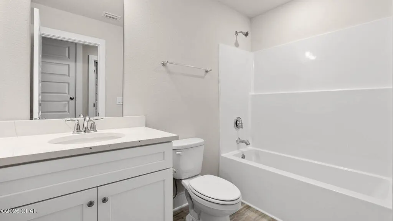
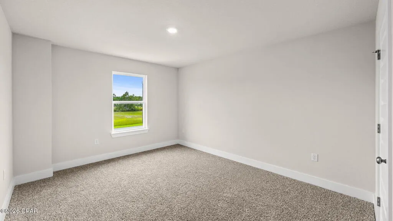
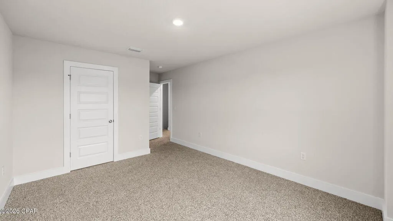
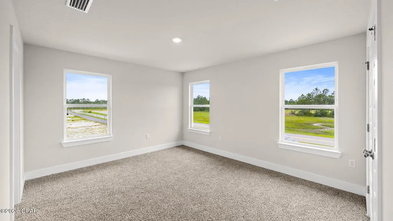
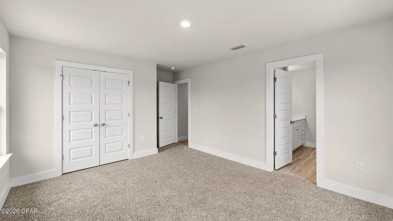
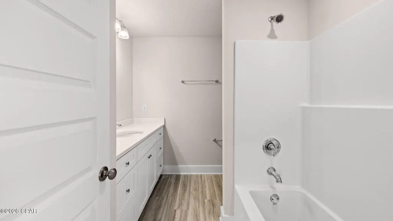
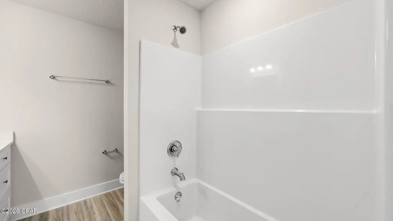
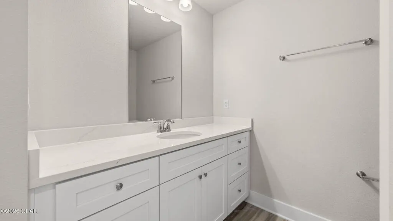
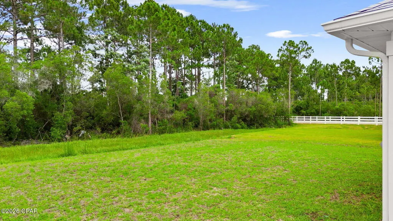
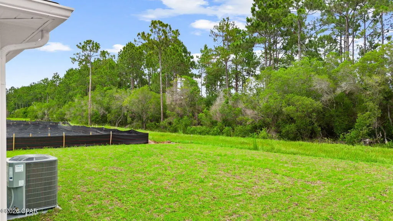
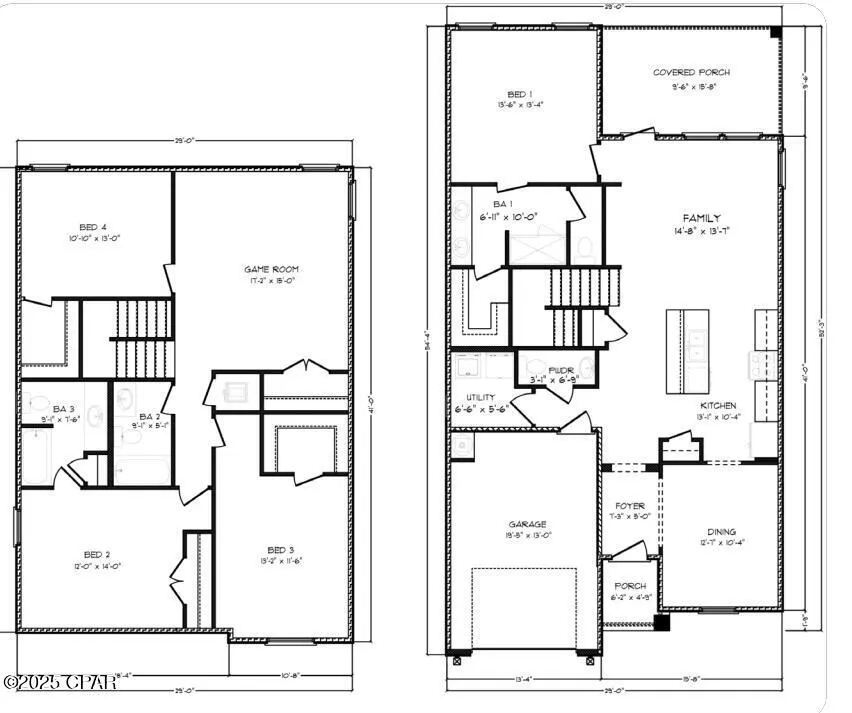
Welcome to the Alabaster a new home floorplan located at Buffer Farms in Port Saint Joe, FL. The Alabaster is a masterfully designed single-family residence with four bedrooms and three and a half bathrooms. This home offers a perfect blend of elegance and relaxation, ideally suited for those in search of an exquisite second home or a serene vacation retreat. Spanning two captivating stories, this home boasts 4 generously sized bedrooms, 3.5 well-appointed bathrooms, and the convenience of a single car garage. As you step through the inviting covered entry you enter a graceful foyer that flows seamlessly into an elegant dining area, setting the stage for memorable family gatherings. The heart of the Alabaster features an open-concept kitchen and family room, where a spacious center island, ample pantry, and abundant cabinetry invite culinary exploration and effortless entertaining. Quartz countertops, stainless-steel appliances, and EVP flooring accentuate this home beautifully making you feel right at home. Tranquility defines the main-level primary suite, complete with a luxe ensuite bath featuring a dual sink vanity, an oversized shower, and a spacious walk-in closet. Venture upstairs to discover a versatile living space that is ideal for media enjoyment or as an additional lounge space--centrally located by three additional bedrooms. Each additional bedroom has been designed with spacious closets and two share a bath while the fourth bedroom has a private ensuite bathroom. Each bathroom is also equipped with quartz countertops and white cabinetry throughout the home. On the outside of the home, you will see beautiful Hardie board siding, a covered rear patio area, and spacious yards to enjoy those unbeatable Florida sunsets. The Alabaster is an exciting addition to the lineup of homes at Buffer Farms. Schedule a tour to see this beautiful home today!
| Price History | |
|---|---|
| 8/24/2026 | Listed $354,900 |
General Features
| Sewer | Public Sewer |
|---|---|
| Heating | Central,Electric |
| Cooling | Central Air,Electric |
| Utilities | Cable Available,Electricity Available,Internet Available,Phone Available,Sewer Connected,Water Connected,City Trash |
| Roof | Shingle |
| Appliances | Dishwasher,Disposal,Electric Oven,Electric Water Heater,Microwave |
| Architectural Style | Craftsman |
| Pool Features | None |
| Security Features | Carbon Monoxide Detector(s),Smoke Detector(s) |
| Construction Materials | See Remarks,Vinyl Siding |
| Year Built | 2026 |
| View | Water,Pond |
| Stories Count | 2 |
| Levels | 2 |
| Property Subtype | Detached Single Family |
| Assoc Fee Paid Per | Annually |
| Property Type | Residential |
| HOA | true |
| Attached Garage | true |
| Subdivision Name | Buffer Farms |
| Garage Y/N | true |
| Full Baths | 3 |
| Status | Active |
| Directions | From Port St Joe, drive south on highway 98 until you hit a fork in the road, go straight and follow US-30A South scenic route. Stay on 30A south for about a mile and turn left onto W Rutherford Street. Follow for about a half a mile and take 2nd rig |
| City | Port St. Joe |
| Zoning Description | Residential Single Family |
| MLS Area | Port St. Joe |
| Lot Size Units | Square Feet |
| Lot Size Square Feet | 13503.6 |
| Carport Y/N | false |
| Property Condition | To Be Built |
| Ok to Lease | Short Term Lease |
| MLS Area Minor | Jones Homestead |
| Additional Parcels Y/N | false |
| Concessions | No |
| Virtual Tour | https://tour.usamls.net/740-Norris-Dr-Port-St-Joe-FL-32456/unbranded |
| Building Area Units | Square Feet |
| Living Area Units | Square Feet |
| Standard Status | Active |
| Occupancy Type | New-Never Occupied |
| Legal Description | S30 T8S R10W BUFFER FARMS SUBD PB 9 PGS 4-6 LOT 22 BEING PART OF ORB 768/38 WD FR ST JOE TIMBERLAND CO LLC ORB 846/410 WD FR POWERS GULF PROP LLC MAP 70 |
| LeasableAreaUnits | Square Feet |
Interior Features
| Interior Amenities | Kitchen Island,Pantry,High Ceilings,Recessed Lighting,See Remarks,Split Bedroom,Walk-In Closet(s) |
|---|---|
| Flooring | Carpet,Engineered,Vinyl |
| Furnished Y/N | Unfurnished |
| Air Conditioning Y/N | true |
| Heating Y/N | true |
| Window Features | Double Pane Windows |
| Fireplace Y/N | false |
| Half Baths | 1 |
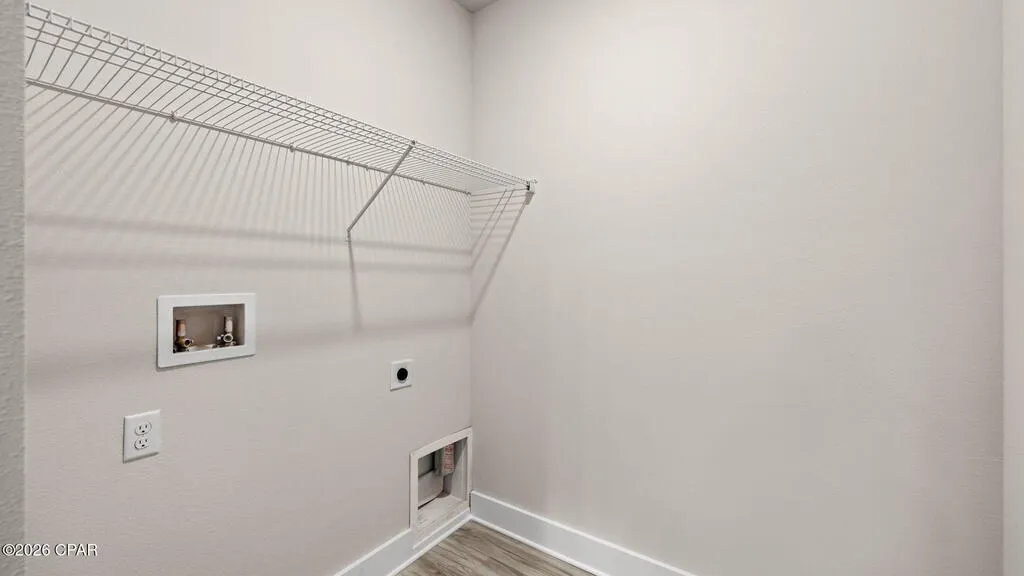
| Laundry Features | Washer/Dryer Hookup |
| Total Bedrooms | 4 |
| Total Baths | 4 |
| Primary Bathroom Features | Double Vanity,Shower Only,Walk-In Closet(s) |
| Primary Bedroom Features | Carpet,Master Downstairs |
Exterior Features
| Parking Features | Driveway,Garage Attached,Garage Door Opener |
|---|---|
| Lot Features | Covenants/Restrictions,Subdivided |
| Water Source | Public |
| Total Parking | 2 |
| Lot Size Area | 13503.6 |
| Foundation Details | Slab,On Grade |
| Building Area Total | 2245 |
| Lot Dimensions | 60 x 215 |
| Lot Size Acres | 0.31 |
| Road Surface Type | Paved |
| Waterfront Y/N | false |
| Road Frontage Type | City Street,See Remarks |
Amenities
- Foreclosure
- Views
- Short Sale
- New Construction
- Adult 55+
- Lease To Own
- No HOA Fees
- Furnished
- Primary On Main
- Air Conditioning
- Seller Finance
- Green
- Fixer Upper
- Horse
- Golf
- Fireplace
- Deck
- Garage
- Basement
- Pool
Property vs Single Family Average in 32456
Price
Year Built
 Listing data provided by: Central Panhandle Association of Realtors (CPAR)
Information deemed reliable but not guaranteed. The information is provided exclusively for consumers personal, non-commercial use and may not be used for any purpose other than to identify prospective properties consumers may be interested in purchasing.
Listing data provided by: Central Panhandle Association of Realtors (CPAR)
Information deemed reliable but not guaranteed. The information is provided exclusively for consumers personal, non-commercial use and may not be used for any purpose other than to identify prospective properties consumers may be interested in purchasing.
 All information deemed reliable but not guaranteed. All properties are subject to prior sale, change or withdrawal. Neither listing broker(s) or information provider(s) shall be responsible for any typographical errors, misinformation, misprints and shall be held totally harmless. Listing(s) information is provided for consumer's personal, non-commercial use and may not be used for any purpose other than to identify prospective properties consumers may be interested in purchasing. The data relating
